New Horizons
Professional Office _ 2018
/
Studio Mauro Schileo

Description
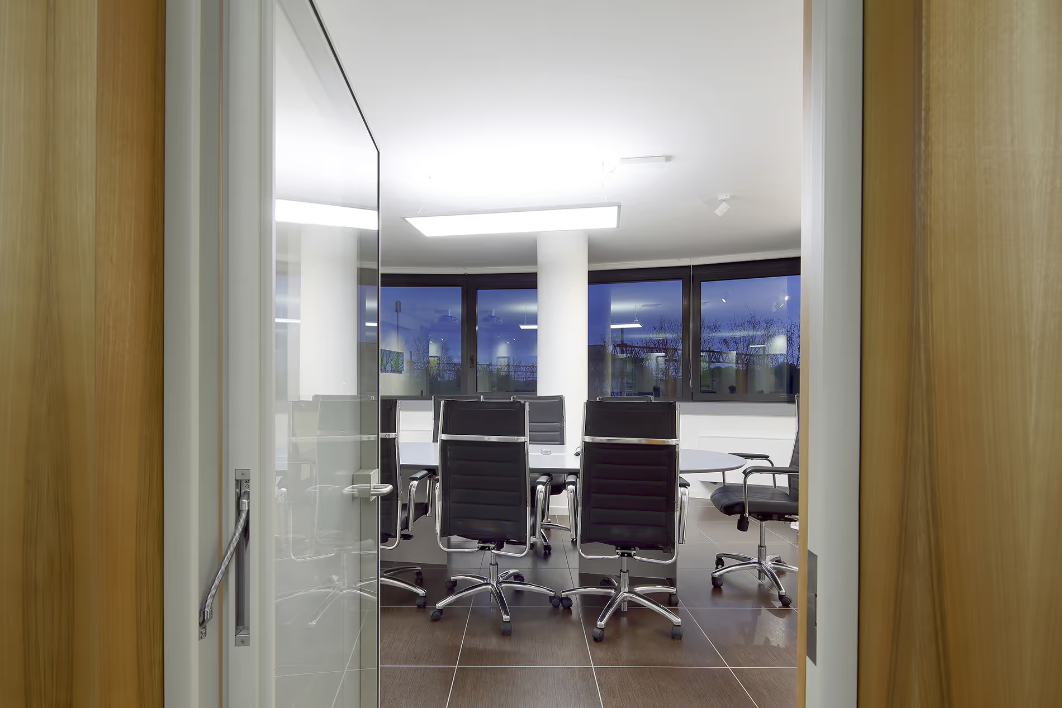
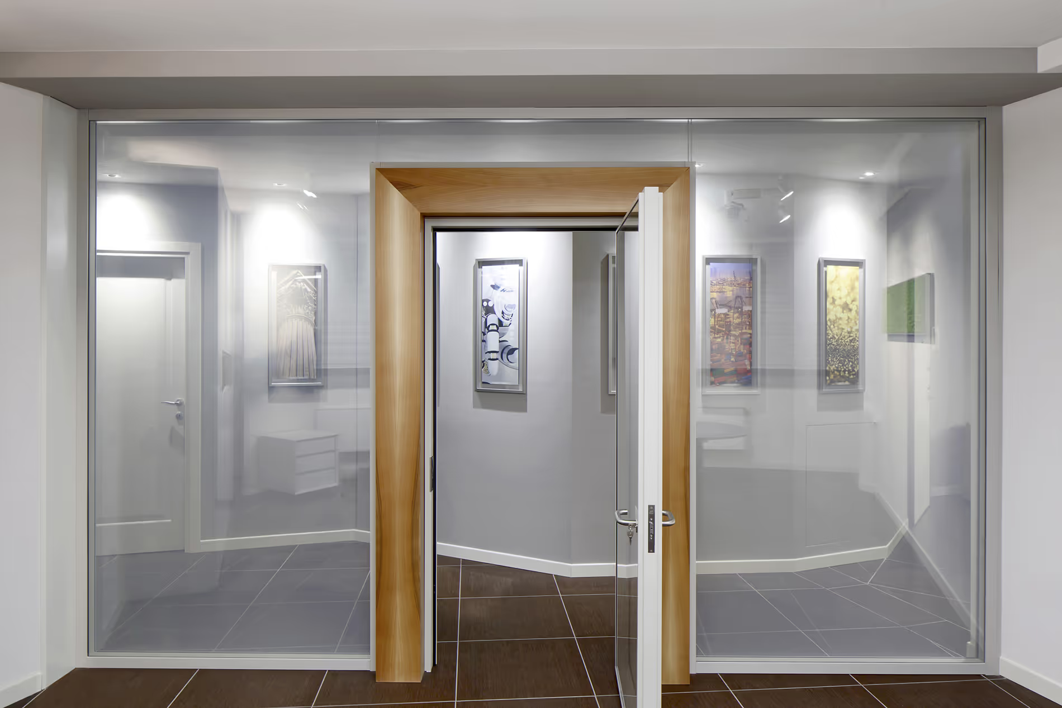
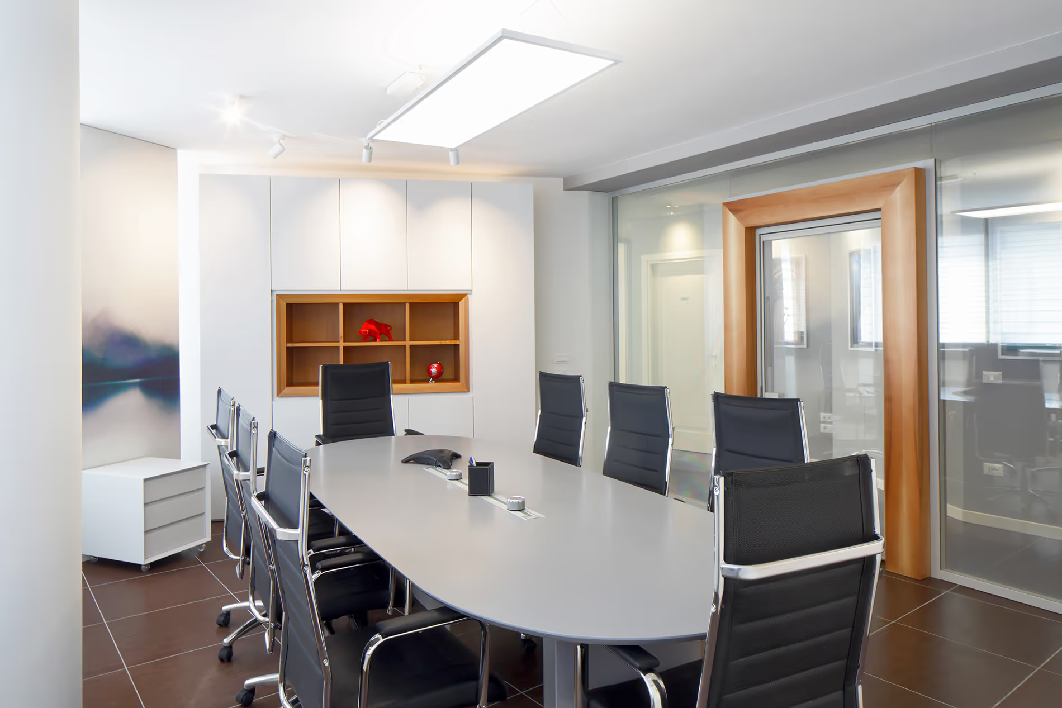
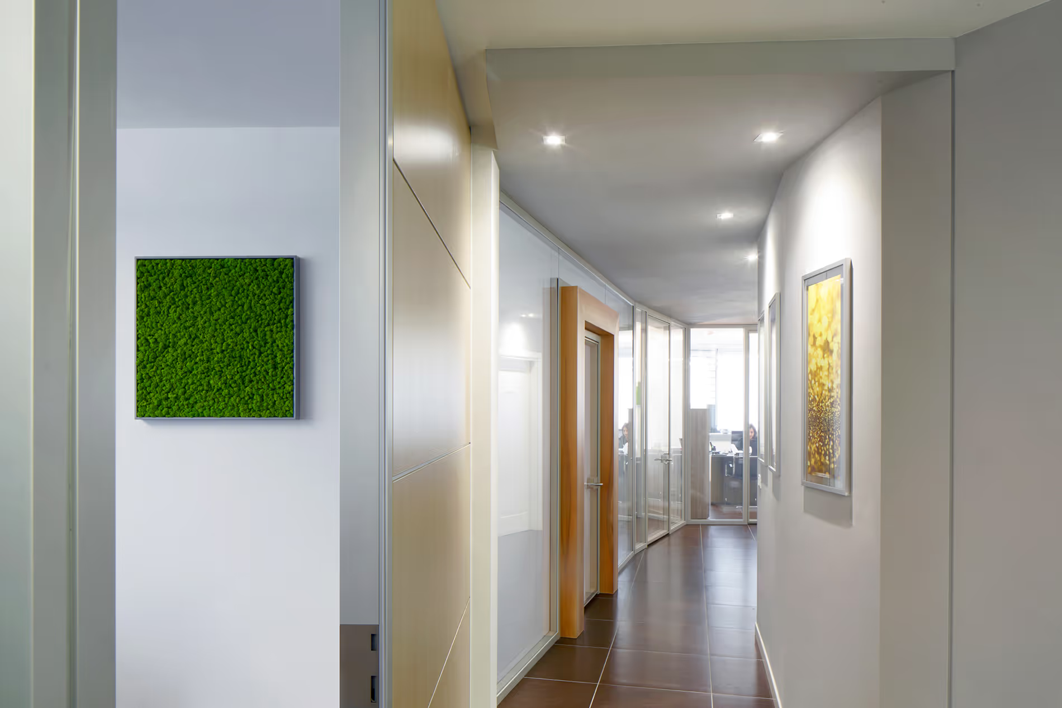
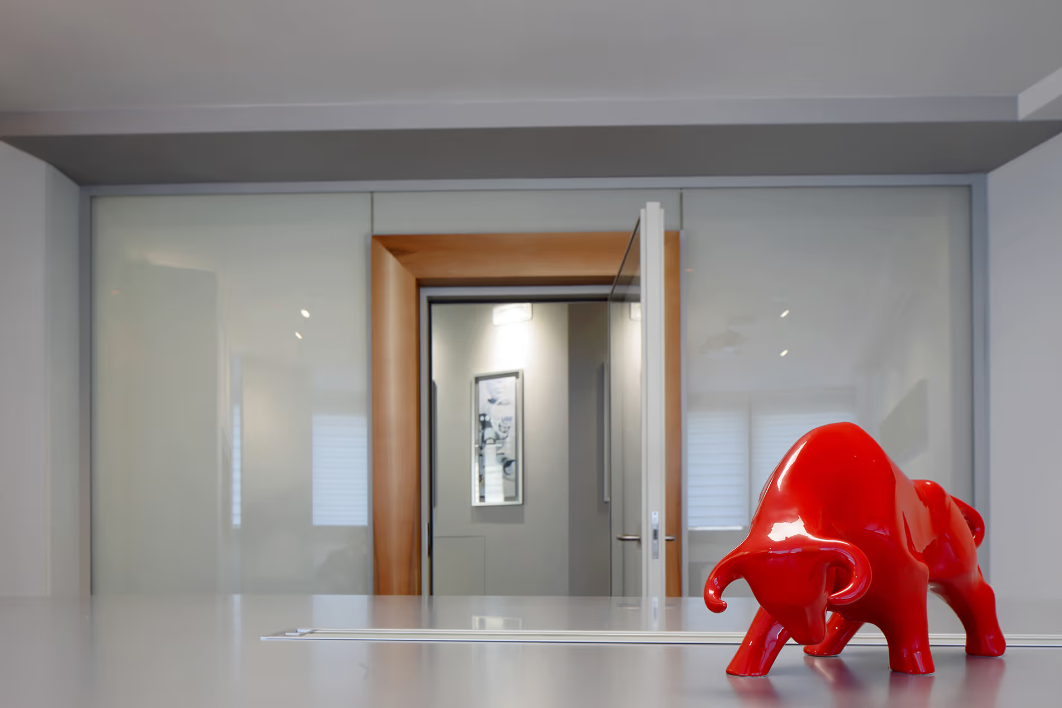
An extension project for the company headquarters, creating new working spaces. The spatial matrix is based on a semicircular plan to heighten the sense of welcome and guidance for clients and staff. The space is characterised by extensive use of transparent surfaces, both for reasons related to the work itself and for reasons of communication and meaning.
To ensure privacy nonetheless, LCD glazing that can be frosted on demand was used. The extensive use of natural light serves the comfort of the occupants and gives a sense of security, while the use of natural wood and plant panels in every office stems from considerations of sustainability. The colour climate, deliberately marked by low variety, and the use of medium-to-dark toned surfaces are intended to avoid unsettling people and to support concentration on work while giving a sense of security.