Prima Riva
Residence _ 2025
/
Project featured in DENTROCASA magazine 08.26
Description
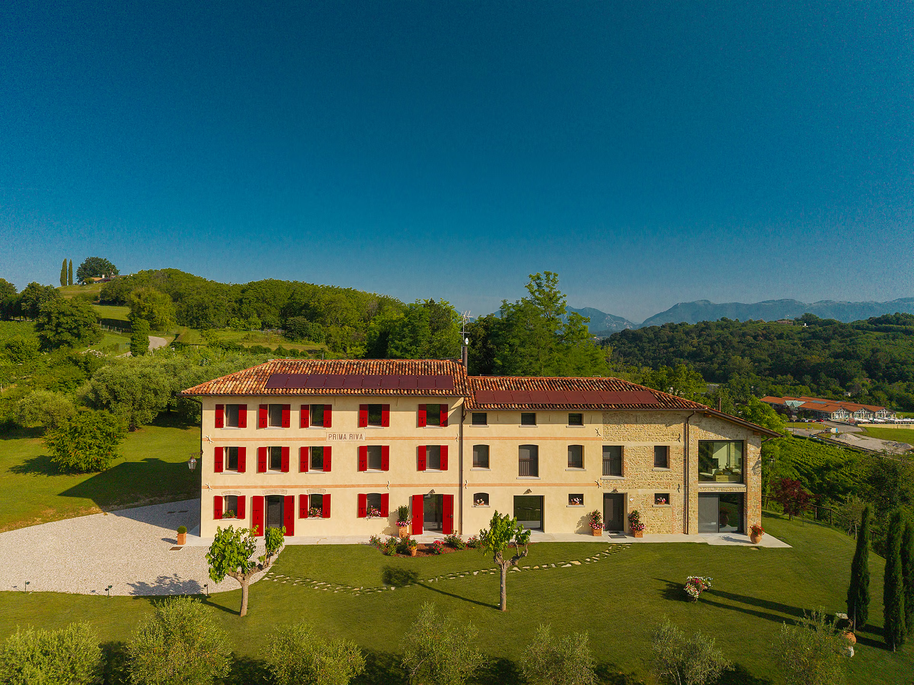
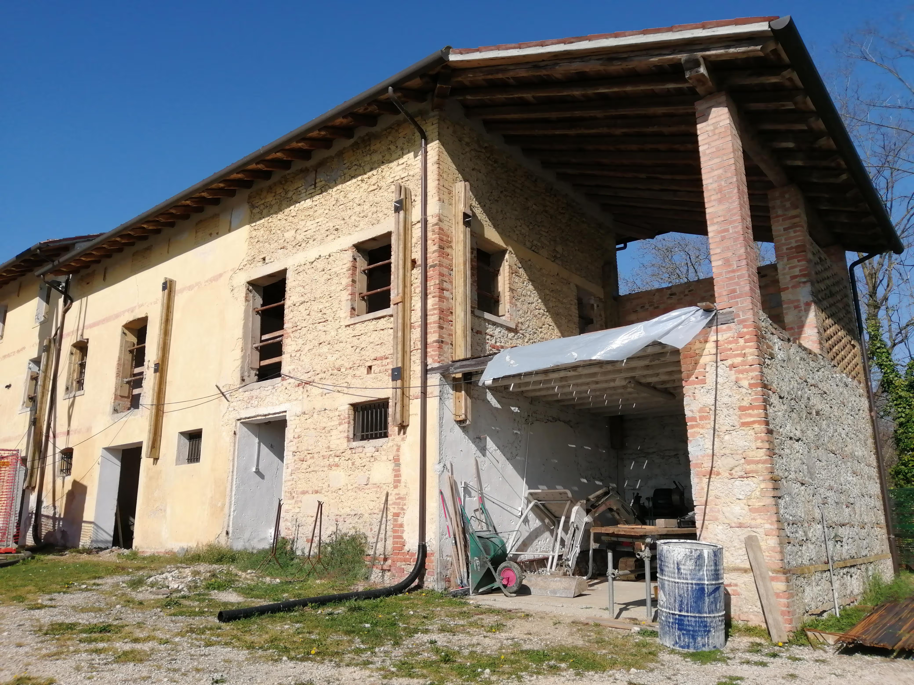
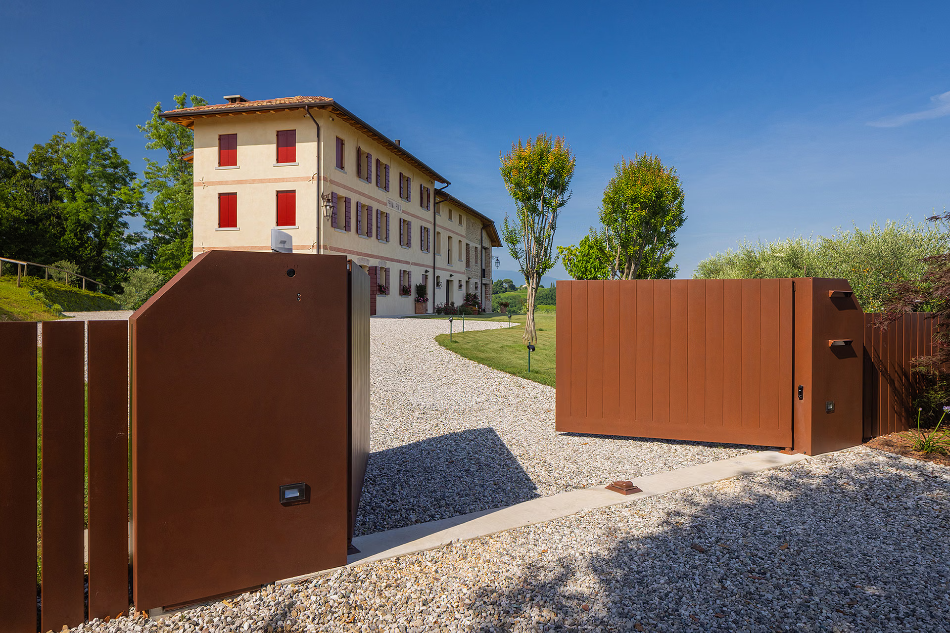
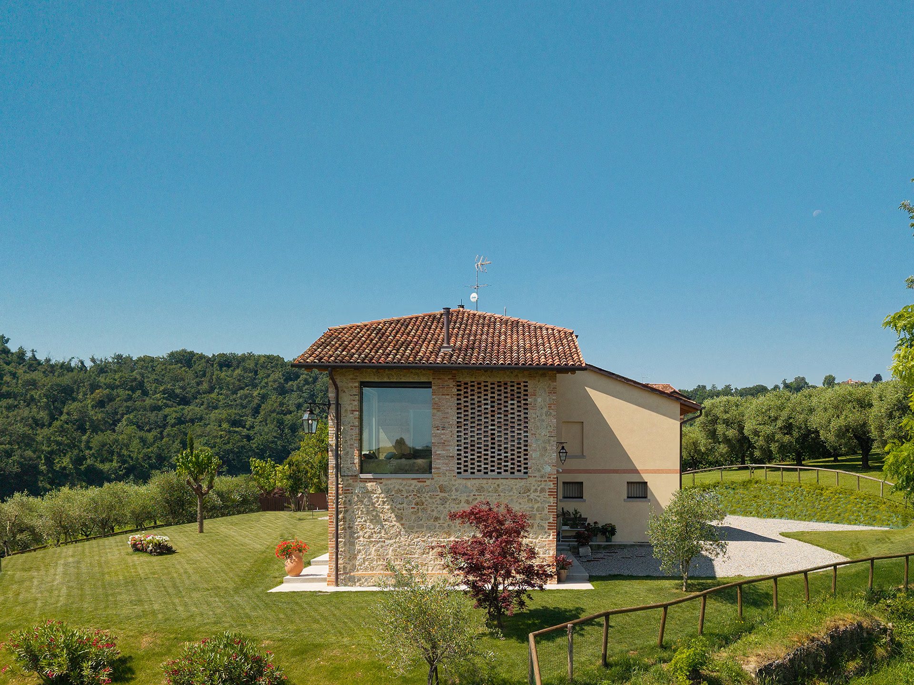
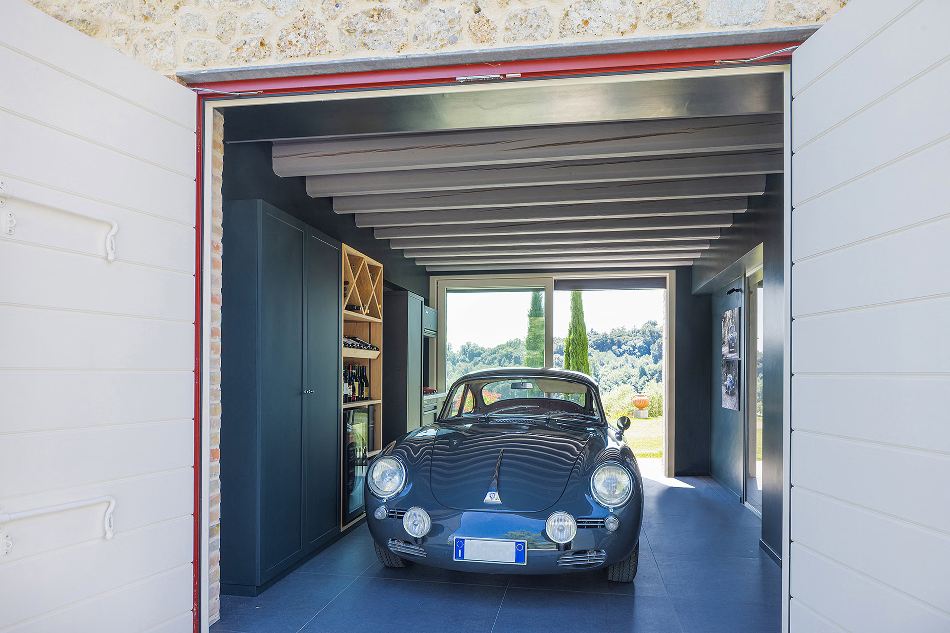
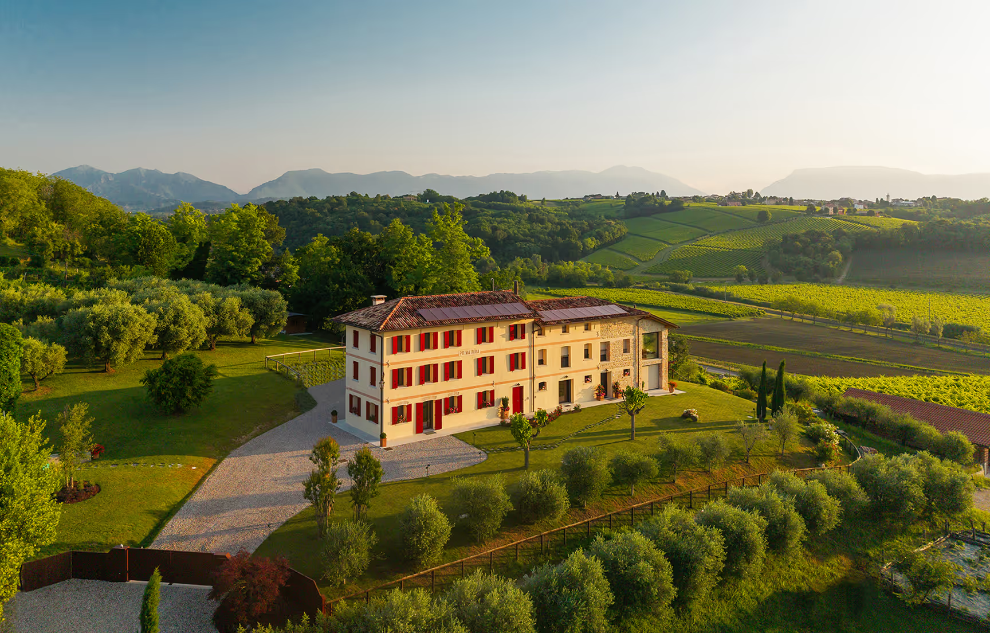
Once a farmhouse belonging to the estate of the Collalto Counts, Prima Riva now comes back to life as a familiar, intimate place, deeply connected to the surrounding landscape.
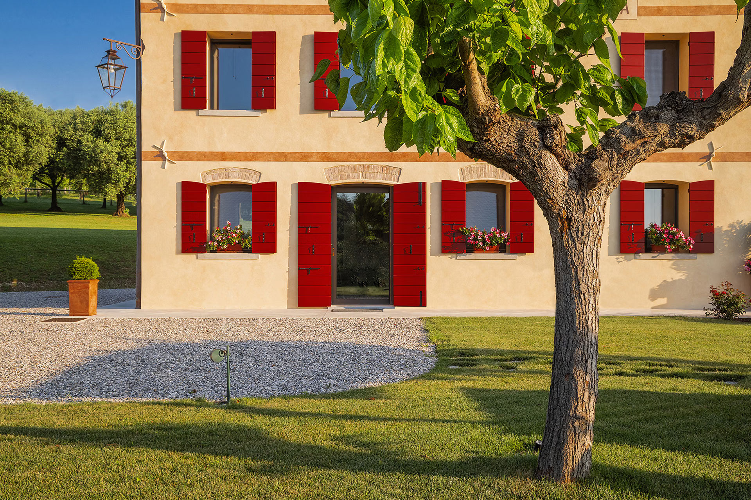
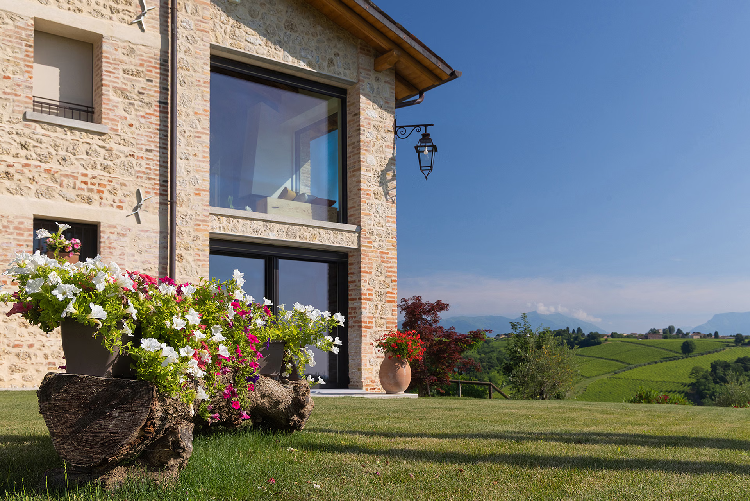
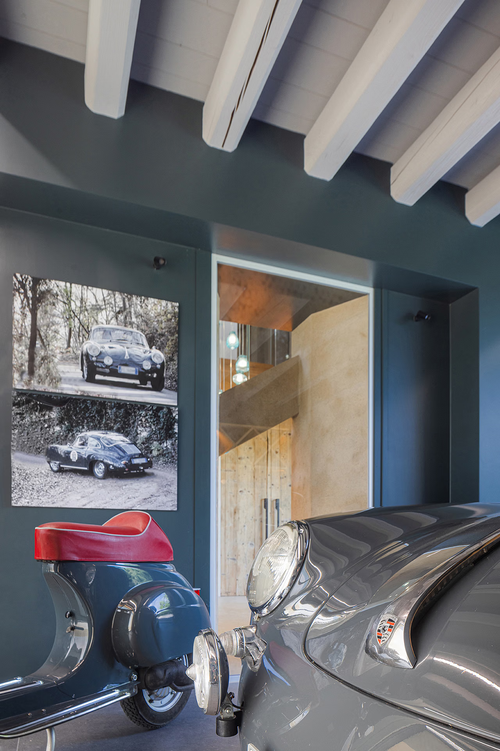
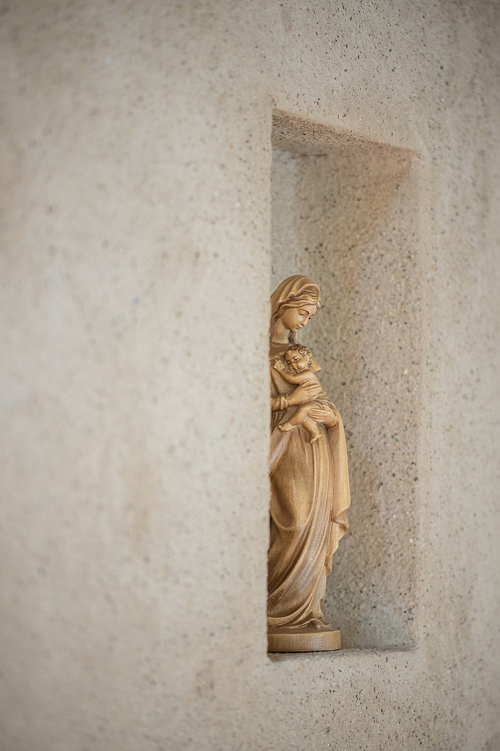
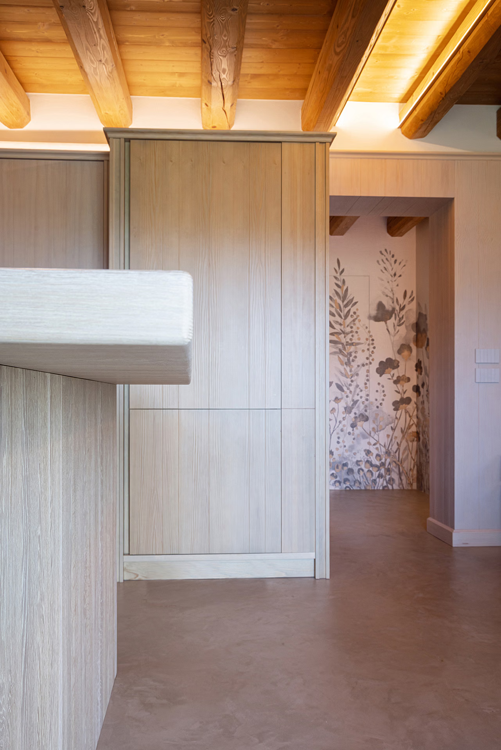
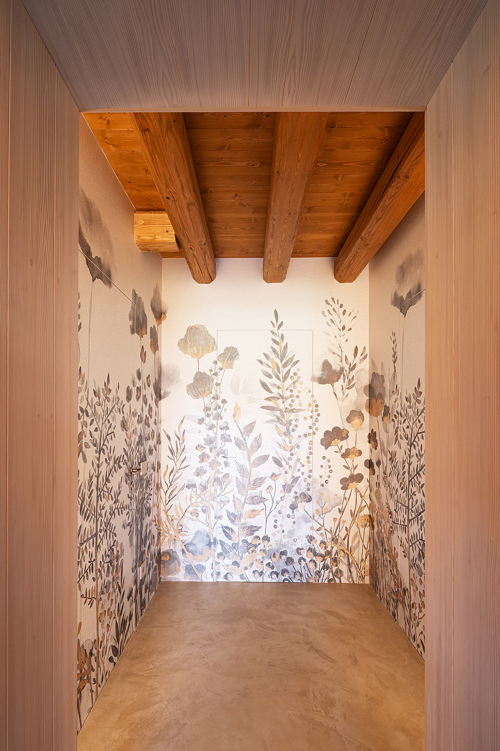
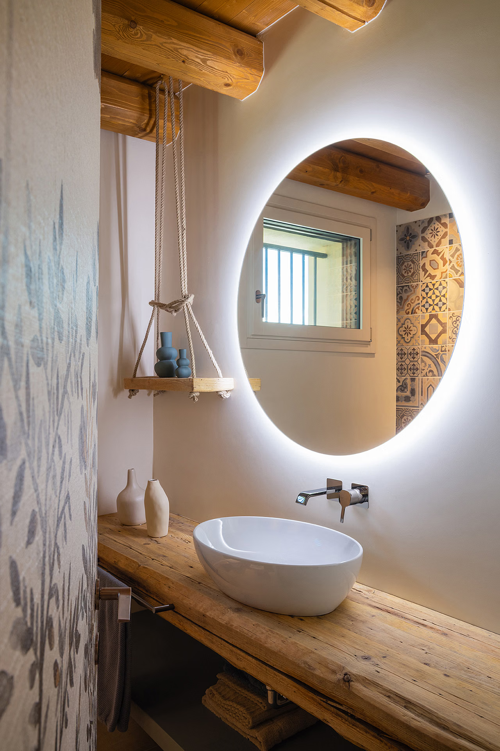
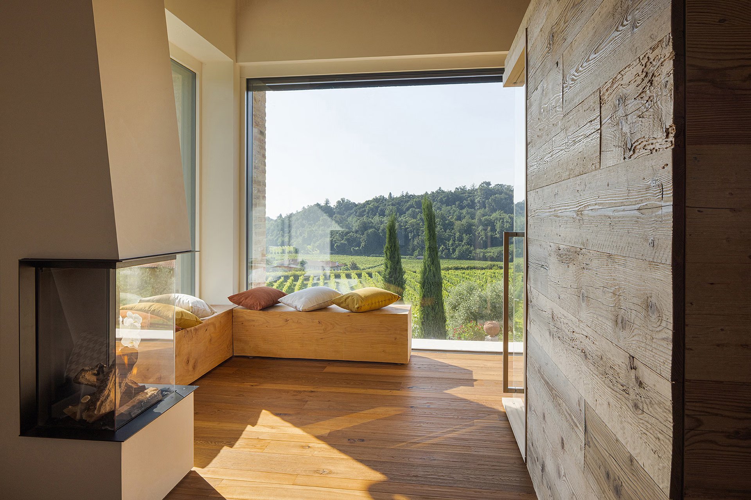
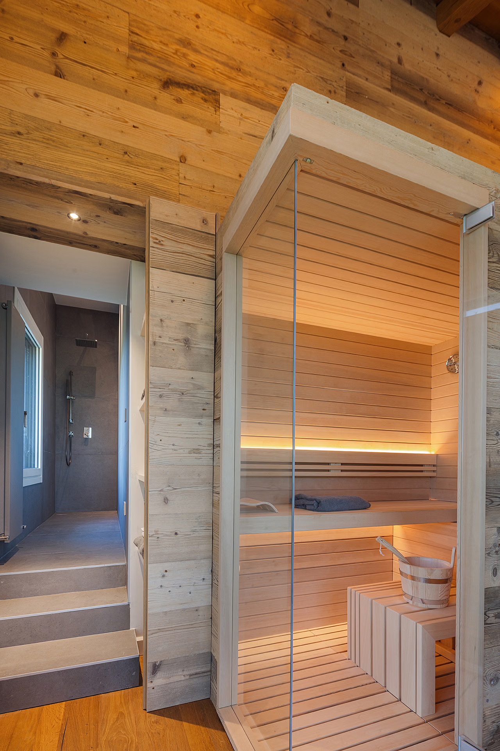
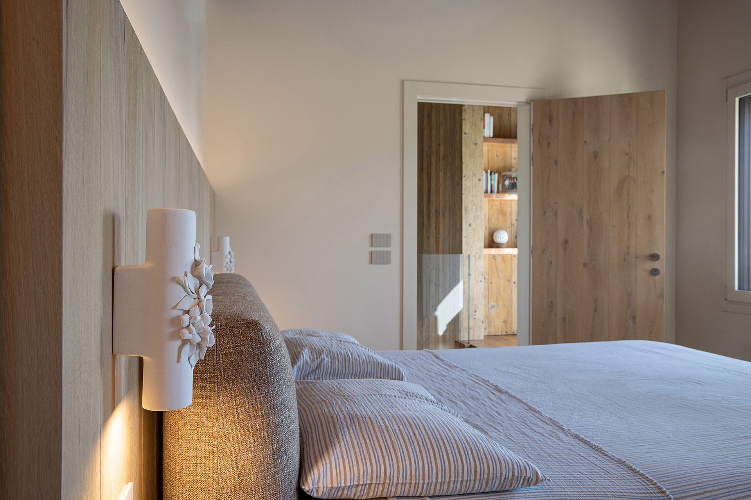
The project grew out of listening: to the daily rhythms of the people who live here, but also to the history and the nature that form its backdrop. Here architecture chooses to fit in rather than impose itself. The definition of the volumes and the choice of colours and finishes come from a careful reading of the context: the tones echo the earth, the hills and the shades of rural houses; the interiors reflect a warm, authentic palette, with real, tactile materials brought out by the light.
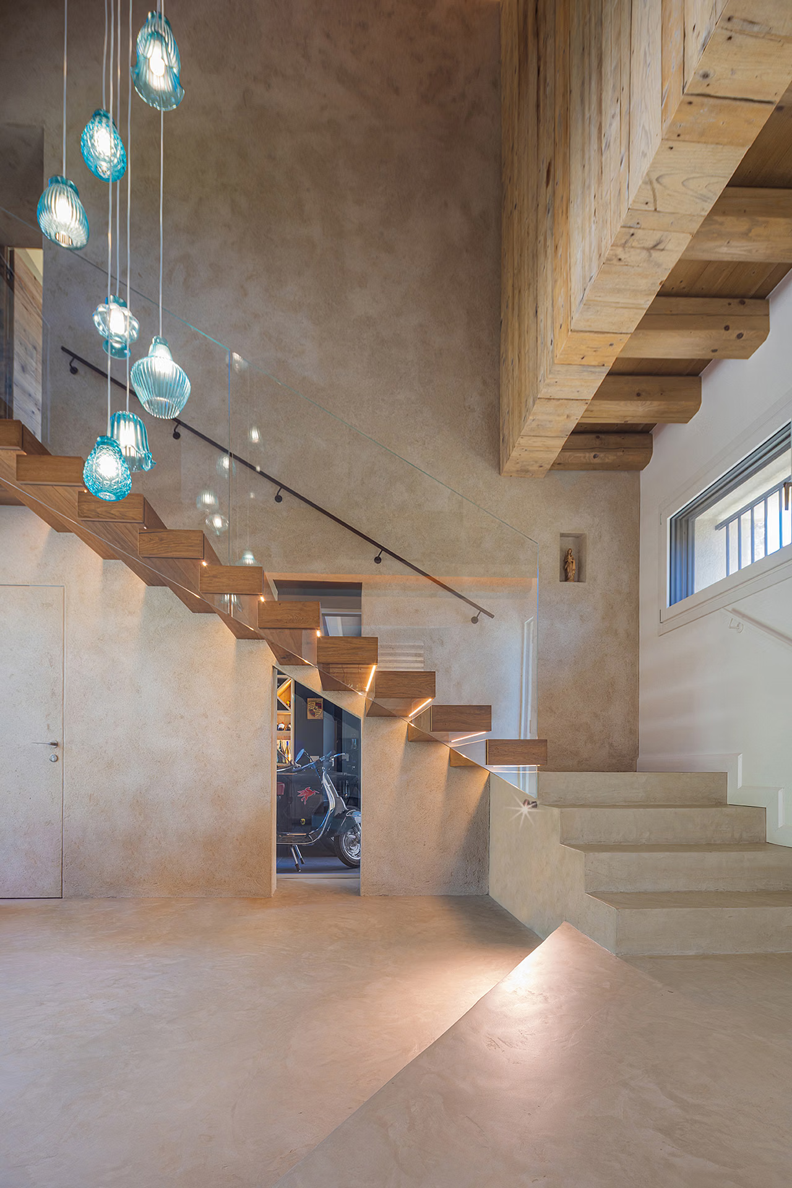
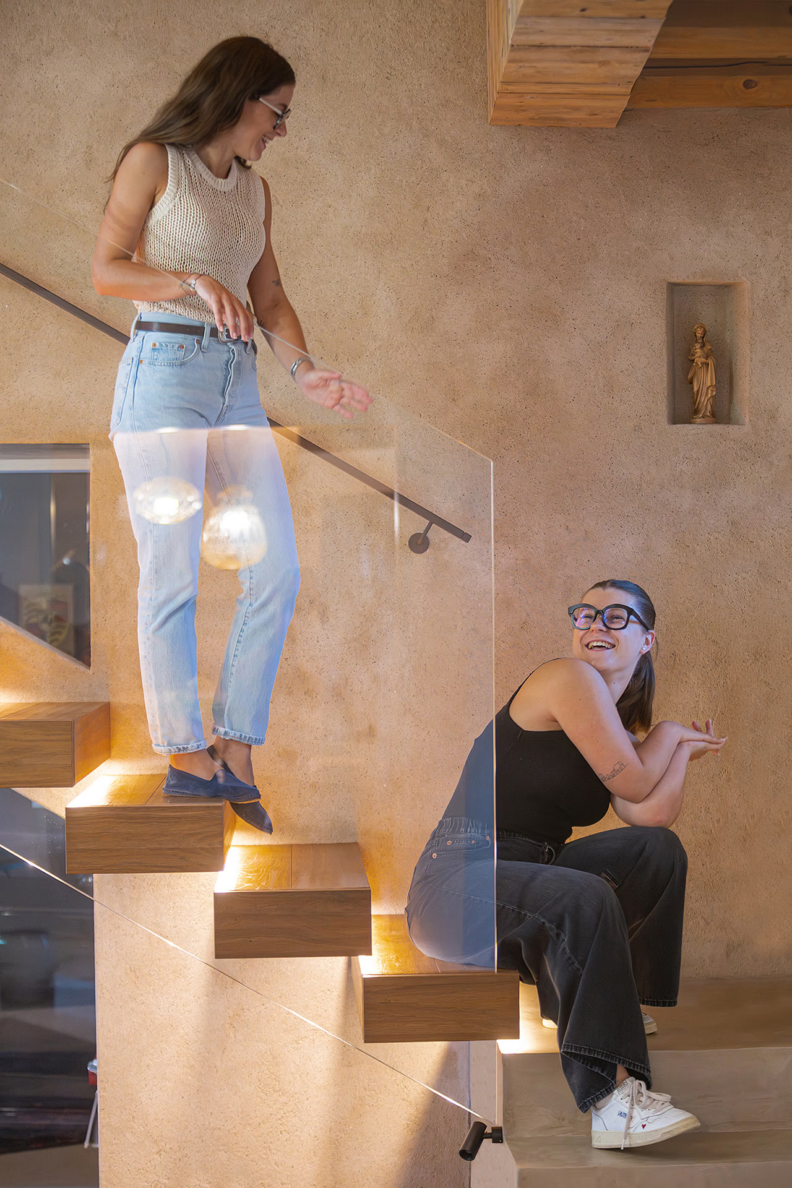
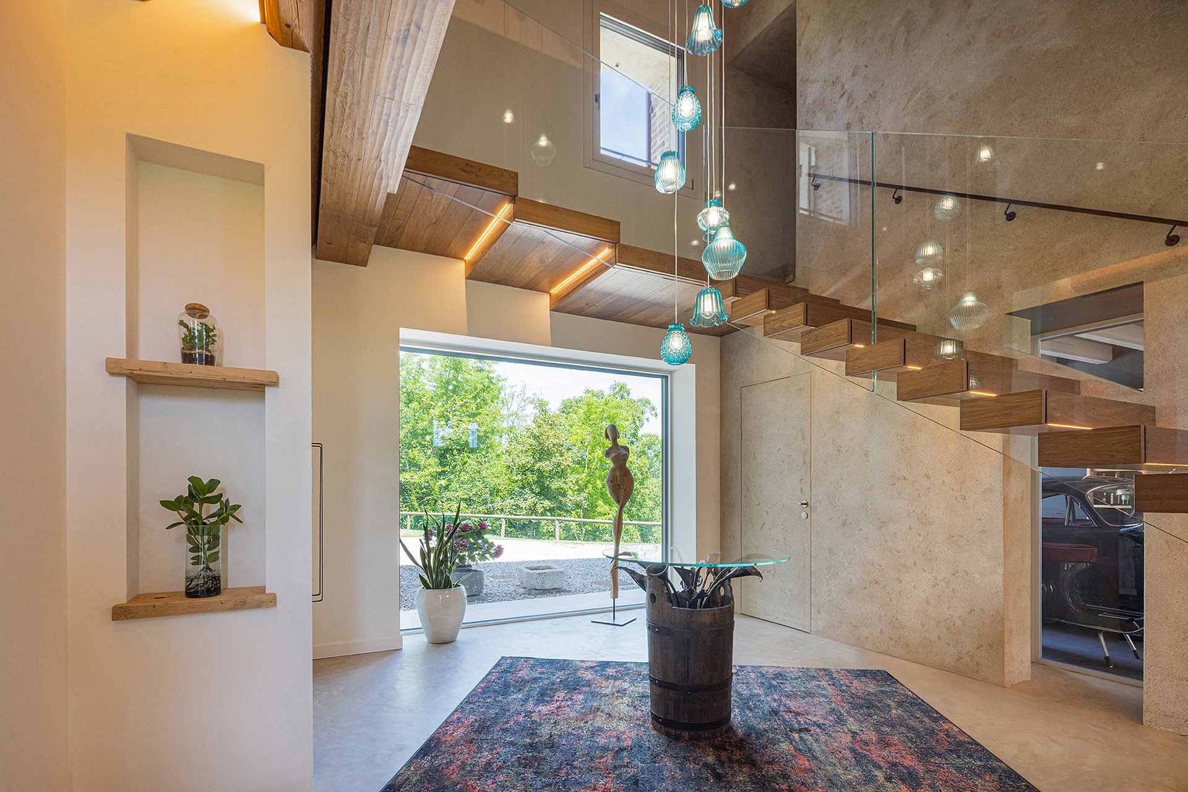
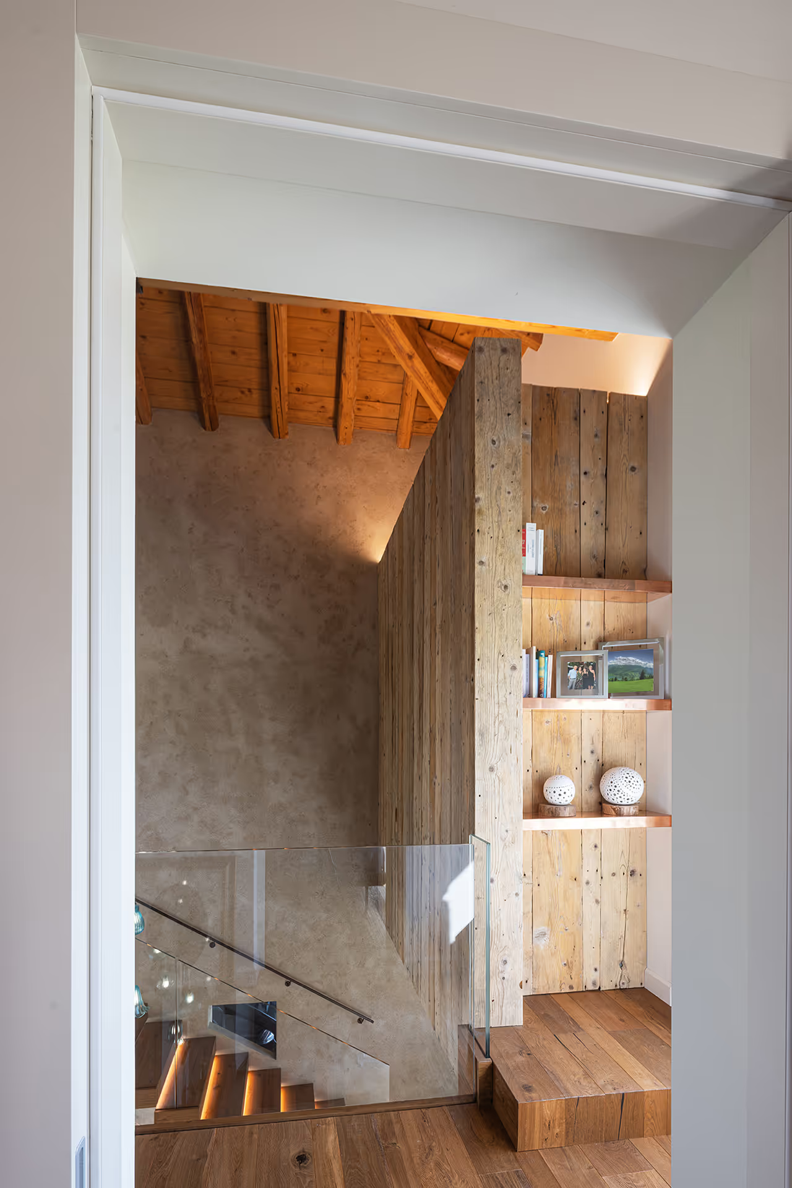
The entrance is a central hub of the house: it introduces, orients, welcomes. Here the staircase rises through a double-height space, letting in light and the eye. It is the first architectural gesture to reveal the soul of the house: functional, carefully considered, made to be lived in.
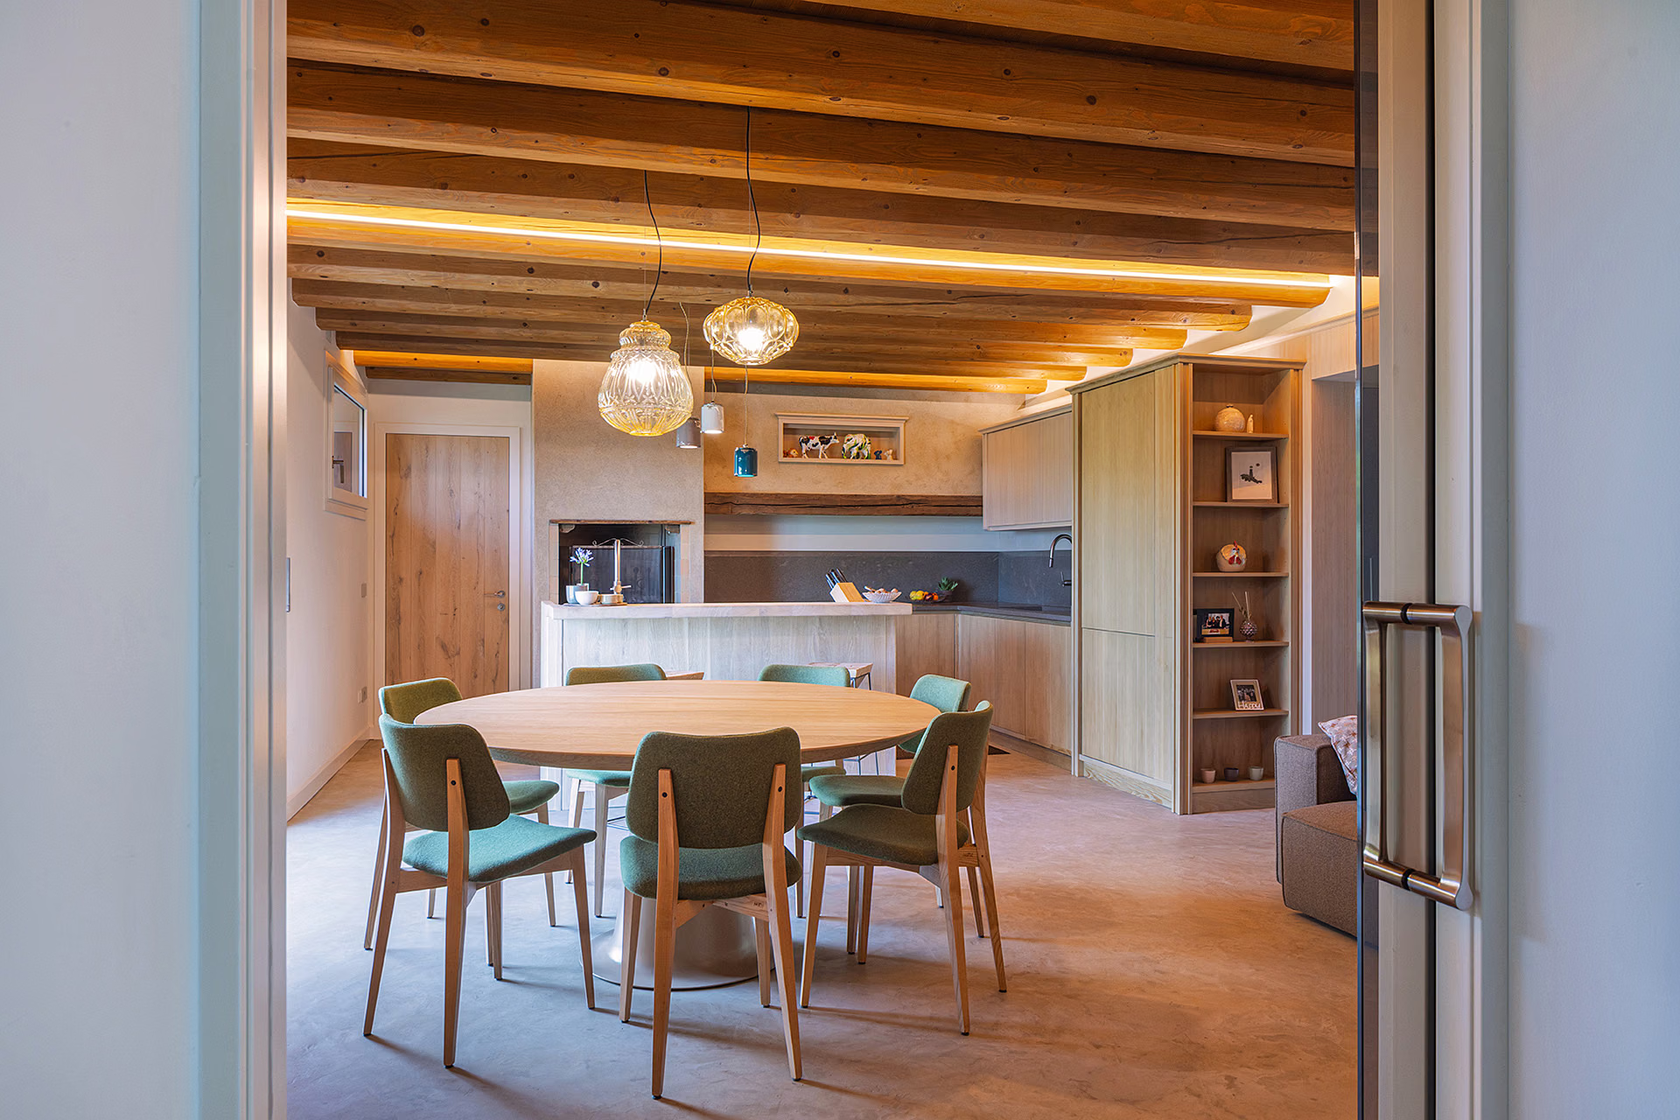
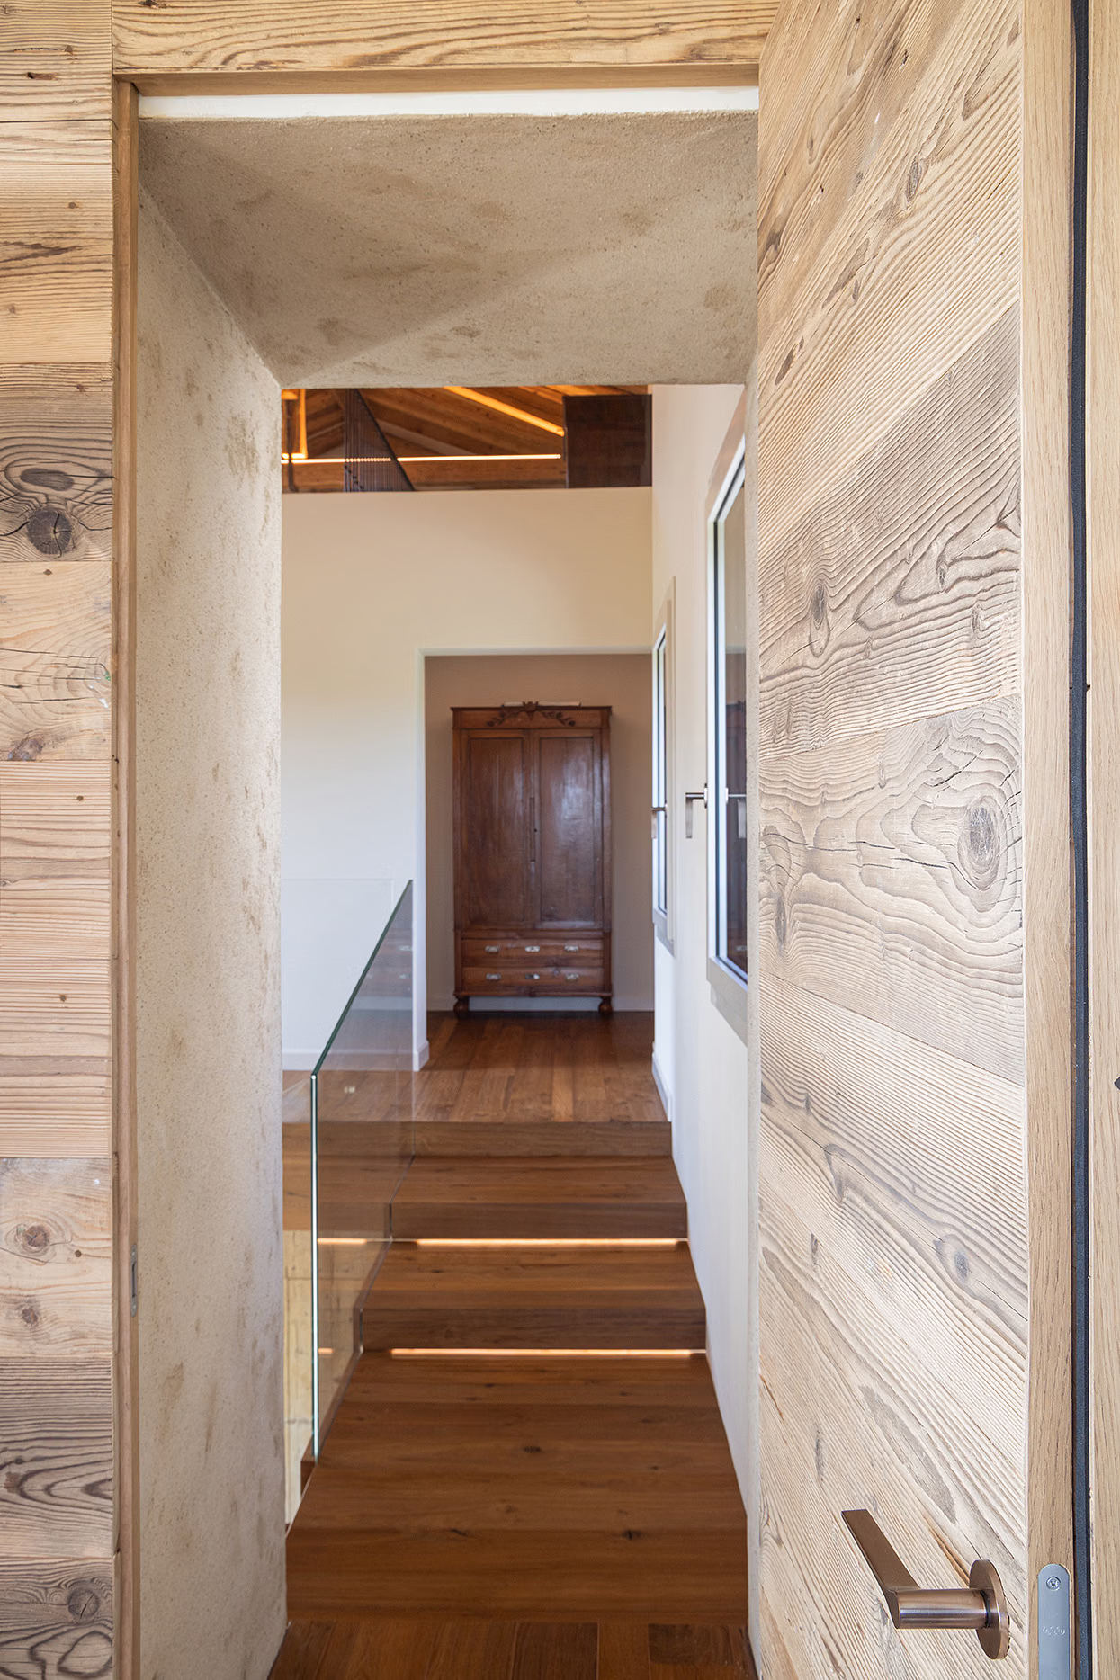
Inside, the atmosphere is warm and pared back, built around everyday gestures. The routes through the house are fluid and welcoming, meant to be used freely, without rigidity. A house that sets no rules, but accompanies with ease the life that unfolds within it.
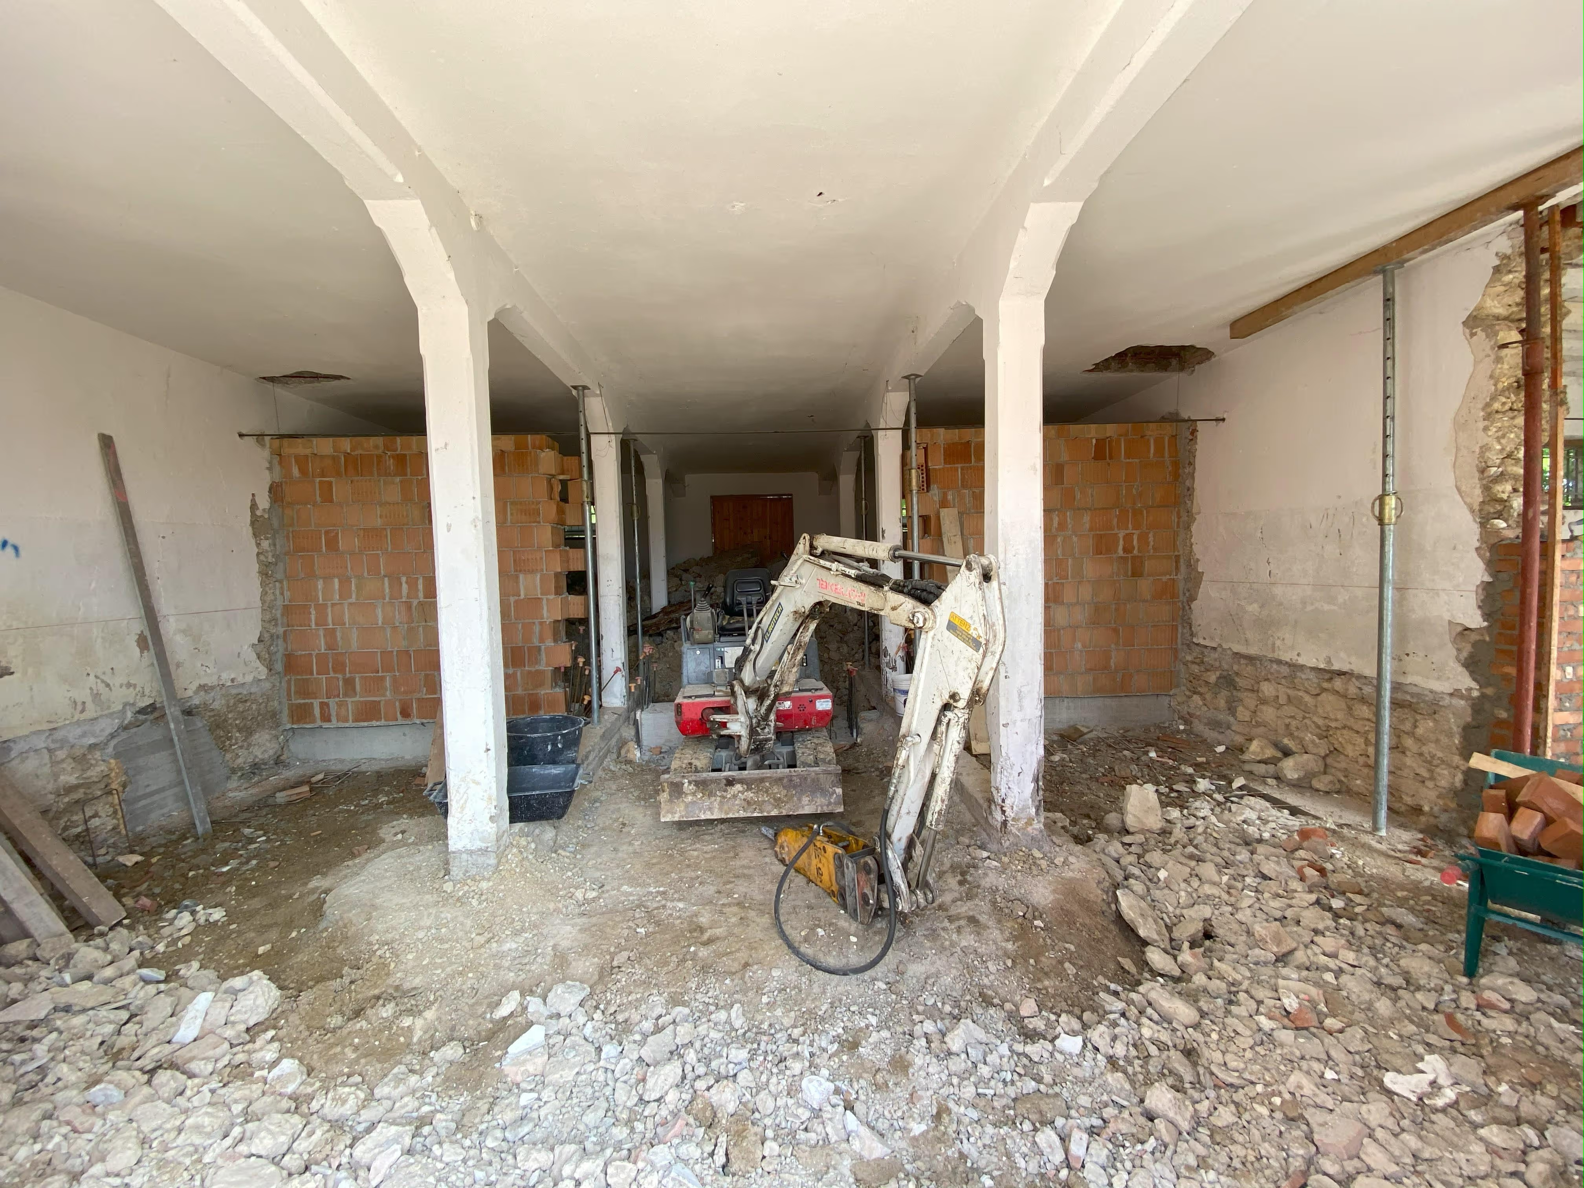
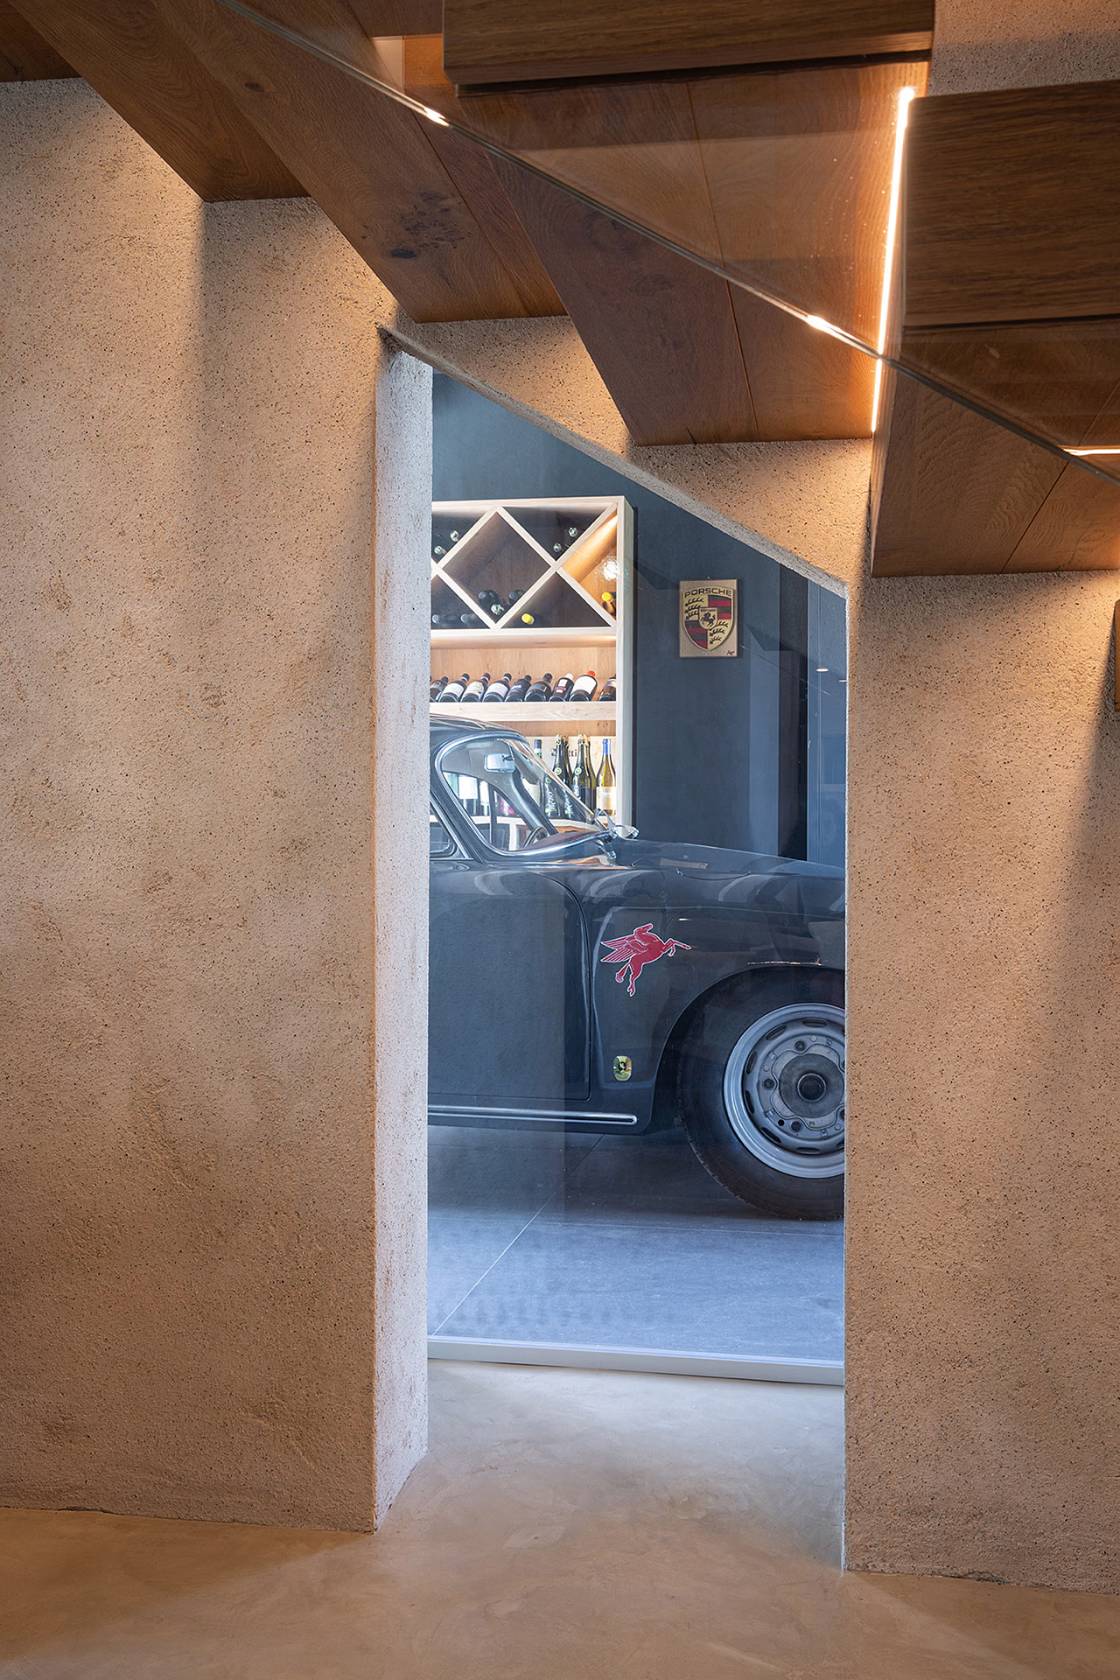
Great attention was paid to materials. Elements such as floors and doors, salvaged from the old house, become an integral part of the new project: in this way the memory of the place lives on in the everyday life of the home.
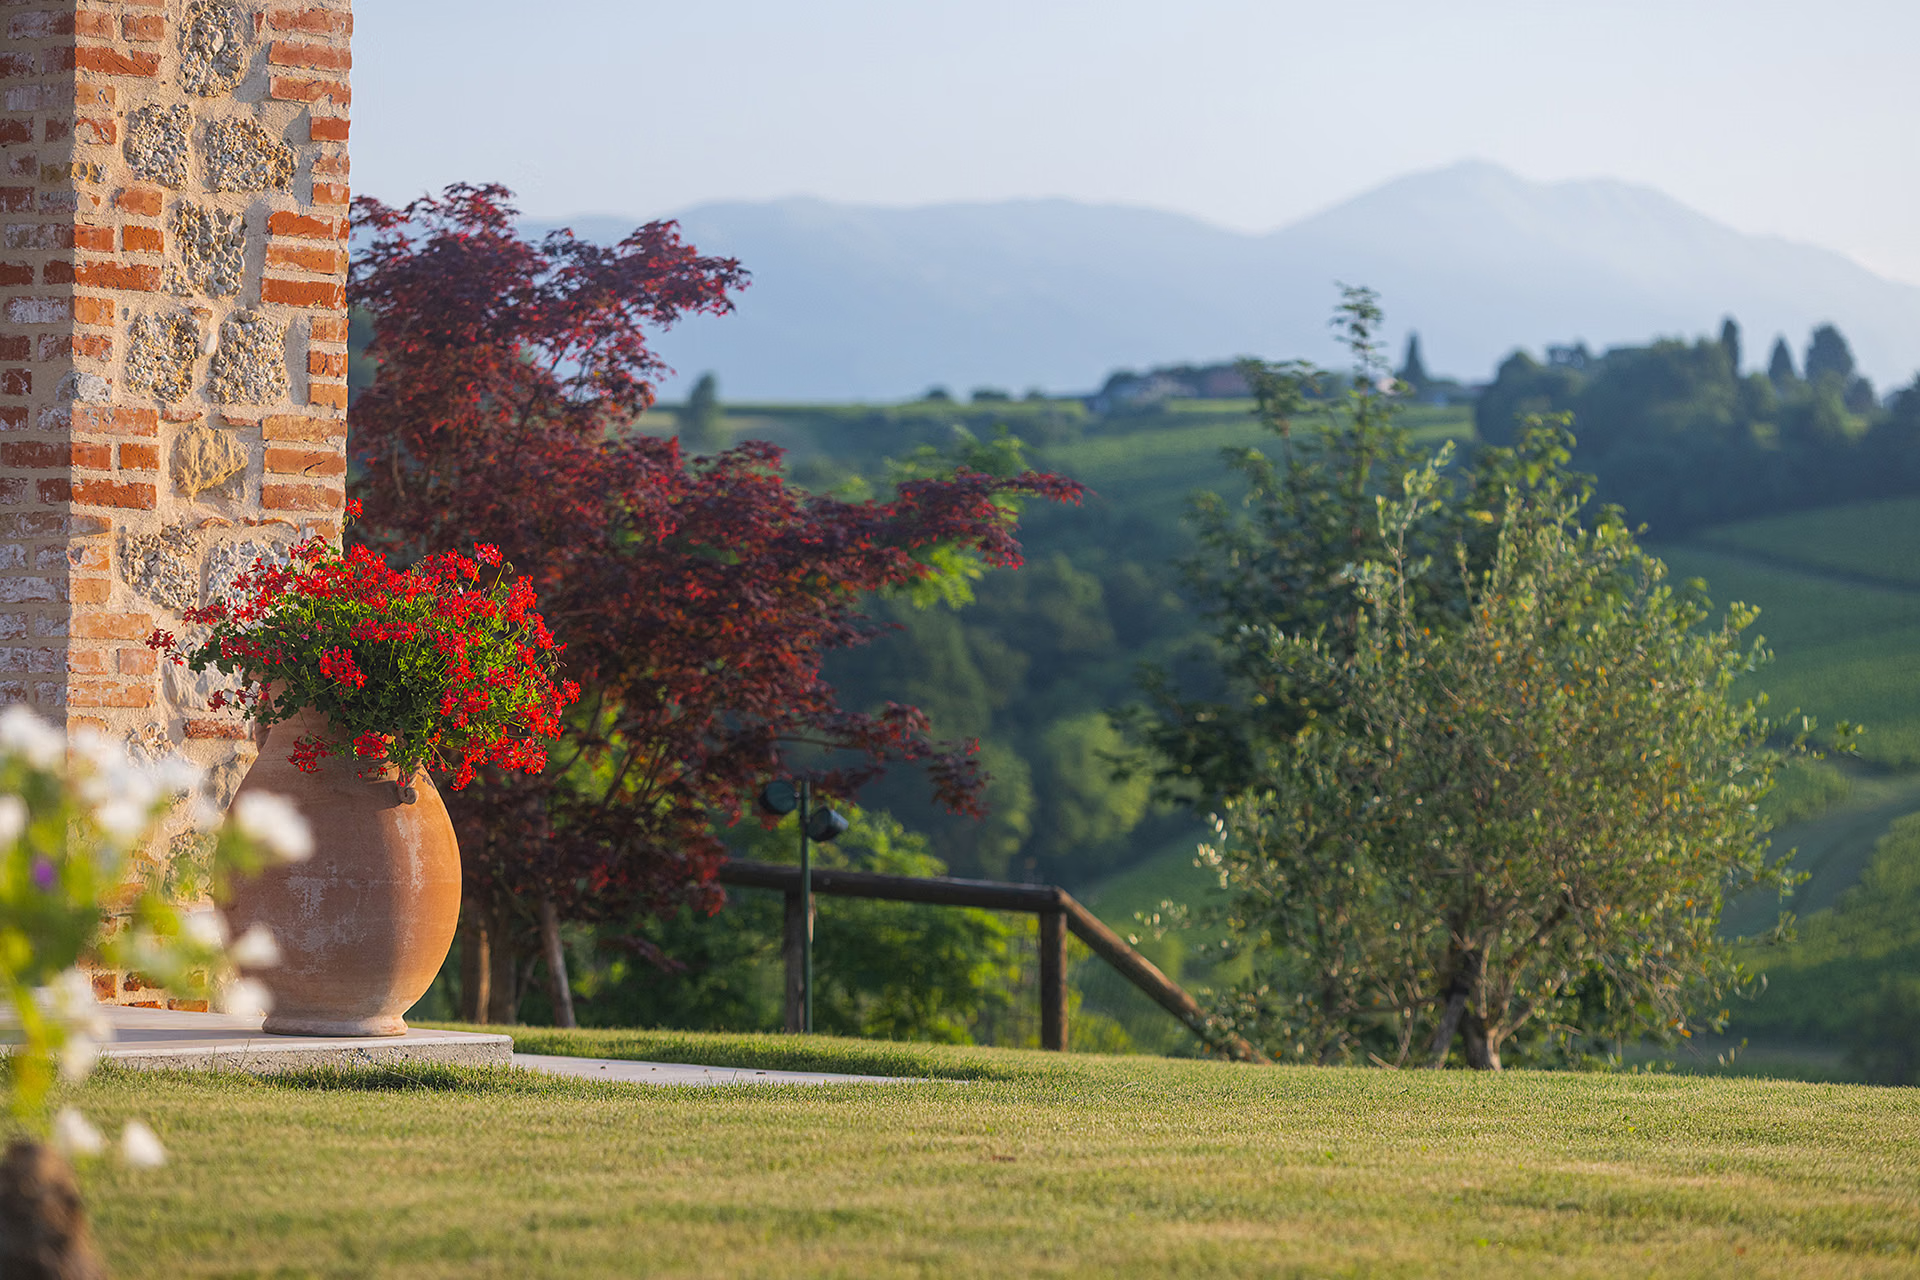
Outside, the house opens onto the garden and the hills simply and spontaneously.
Prima Riva is a house designed to last over time, to hold everyday life and to stay true to its own identity and to its setting. A project that puts people, and the way they consciously inhabit space, at its centre.